
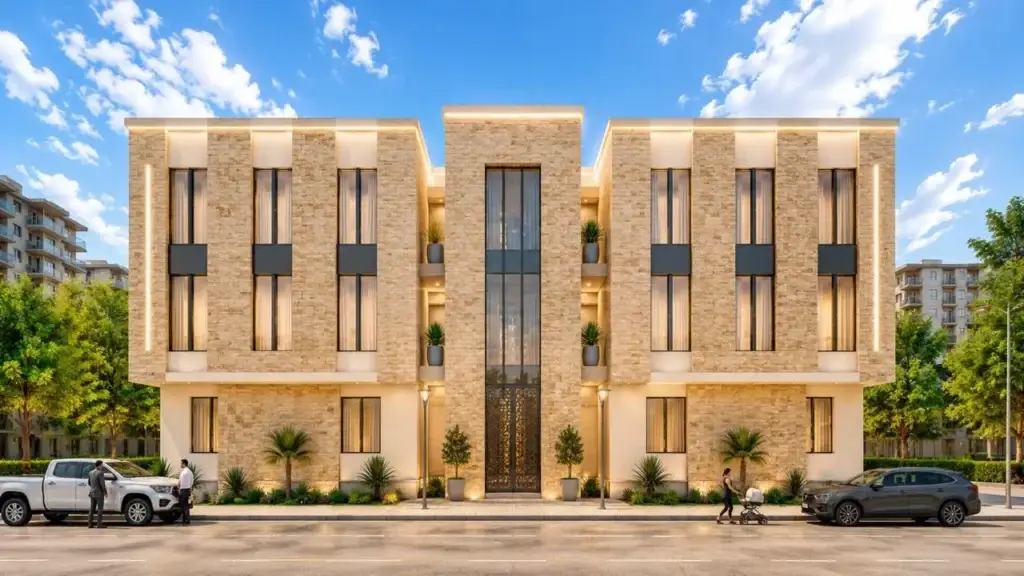
Engineering Consultancy in Riyadh — Integrated Project Services
Riyadh’s rapid urban growth calls for professional engineering consultancy. Choosing the right partner supports design quality and helps you manage project time and cost.

Engineering Consultants
Integrated engineering solutions that combine precise planning with thoughtful design. We guide your project from the first concept to handover, with a clear vision and care for every detail.
Riyadh, Saudi Arabia • From design to handover
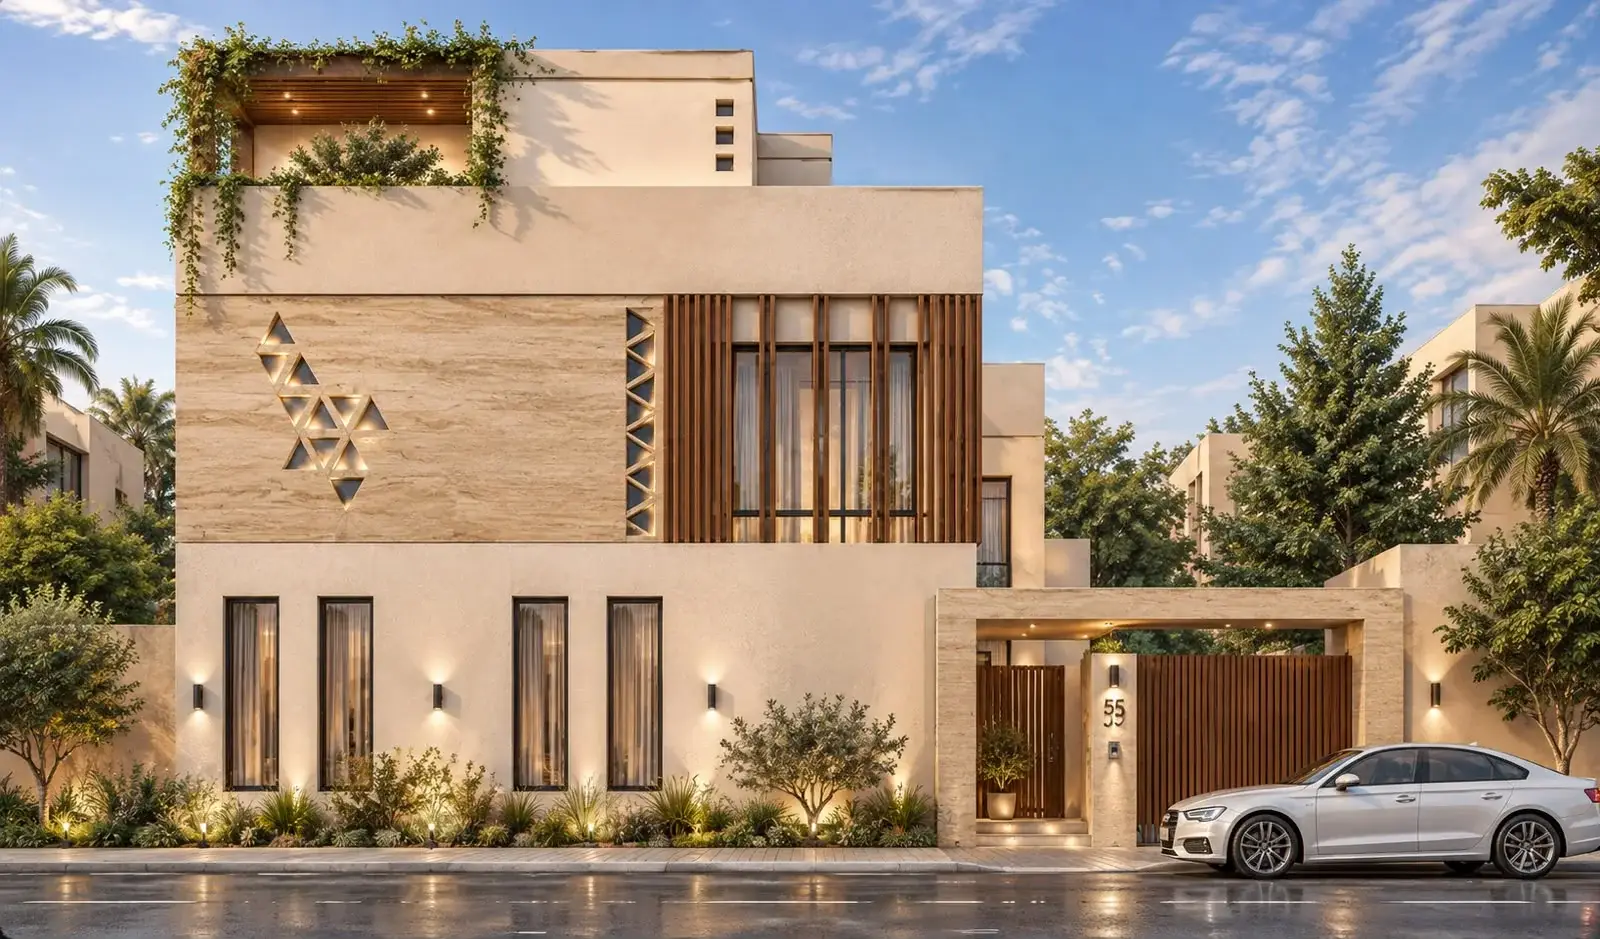
AWJ Engineering is a Saudi consultancy providing integrated engineering services. We connect planning and design with supervision and project management, delivering practical solutions tailored to each project.
Four core services work together to support your decisions and connect concept, drawings and construction.
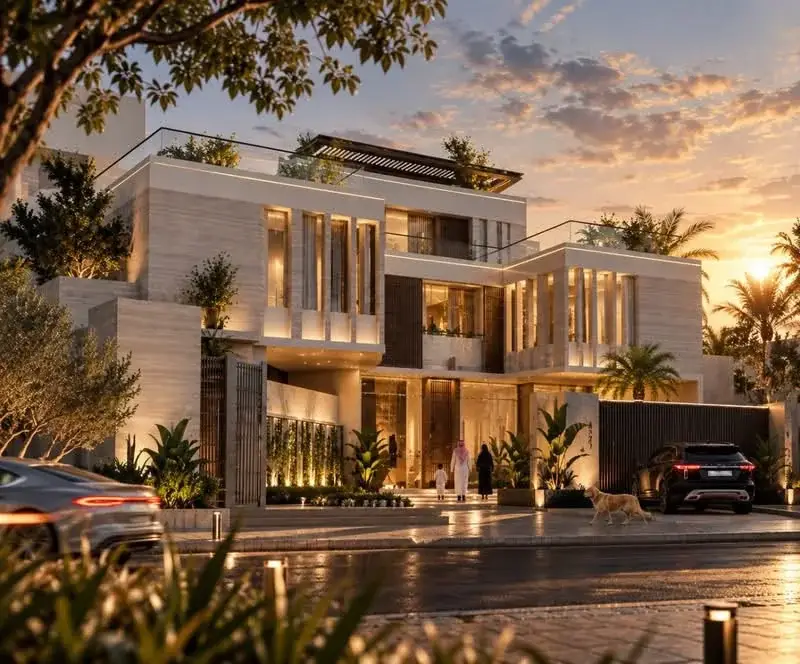
We develop architectural solutions shaped by your needs and the site, creating balanced facades with a clear identity while considering function, privacy and daylight.
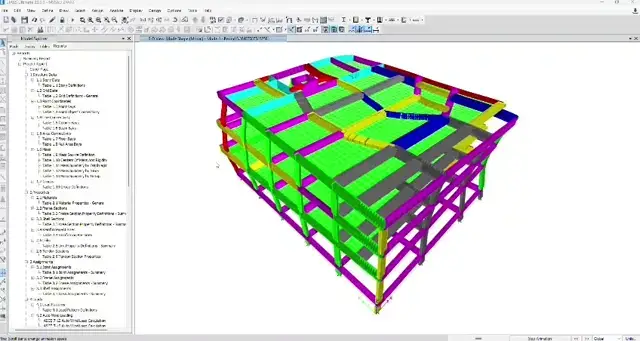
We design structural systems suited to use, loads and ground conditions, coordinated with architecture and supported by clear deliverables for accurate construction.
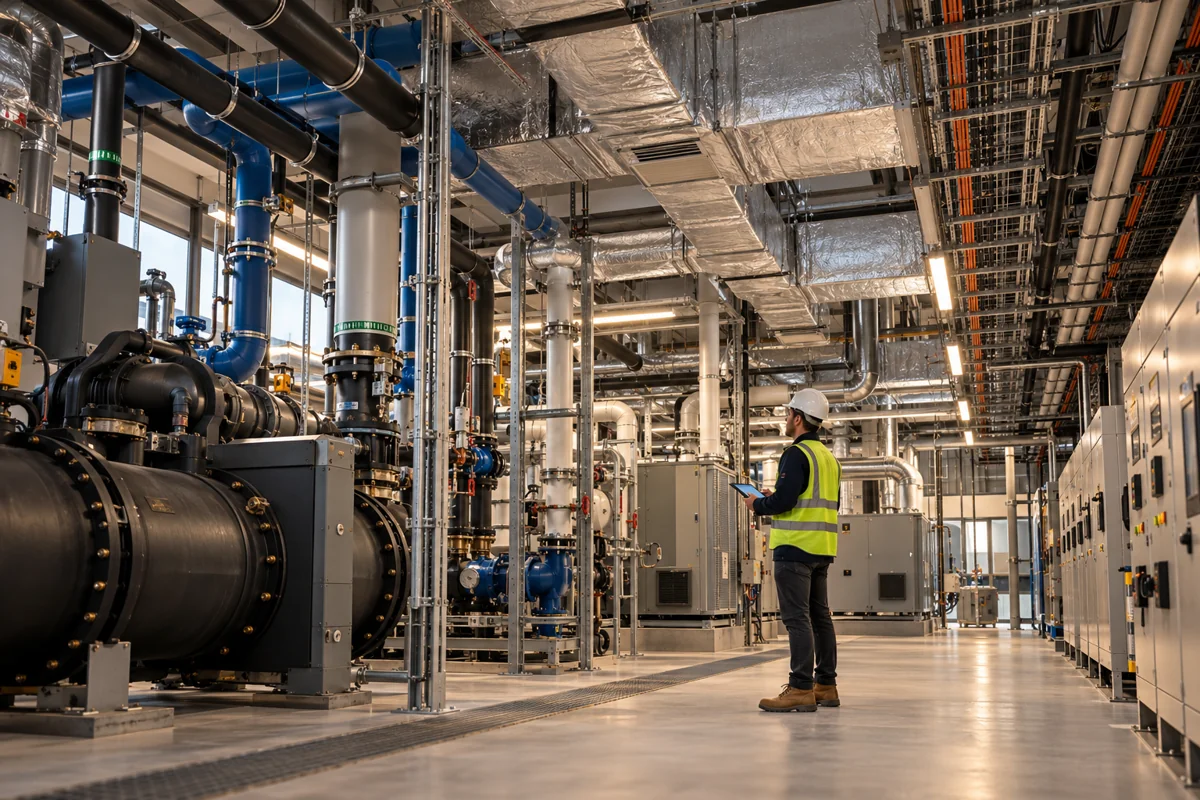
We coordinate electrical, mechanical and plumbing systems for efficient building operation, considering operational needs, maintenance access and integration with the design.
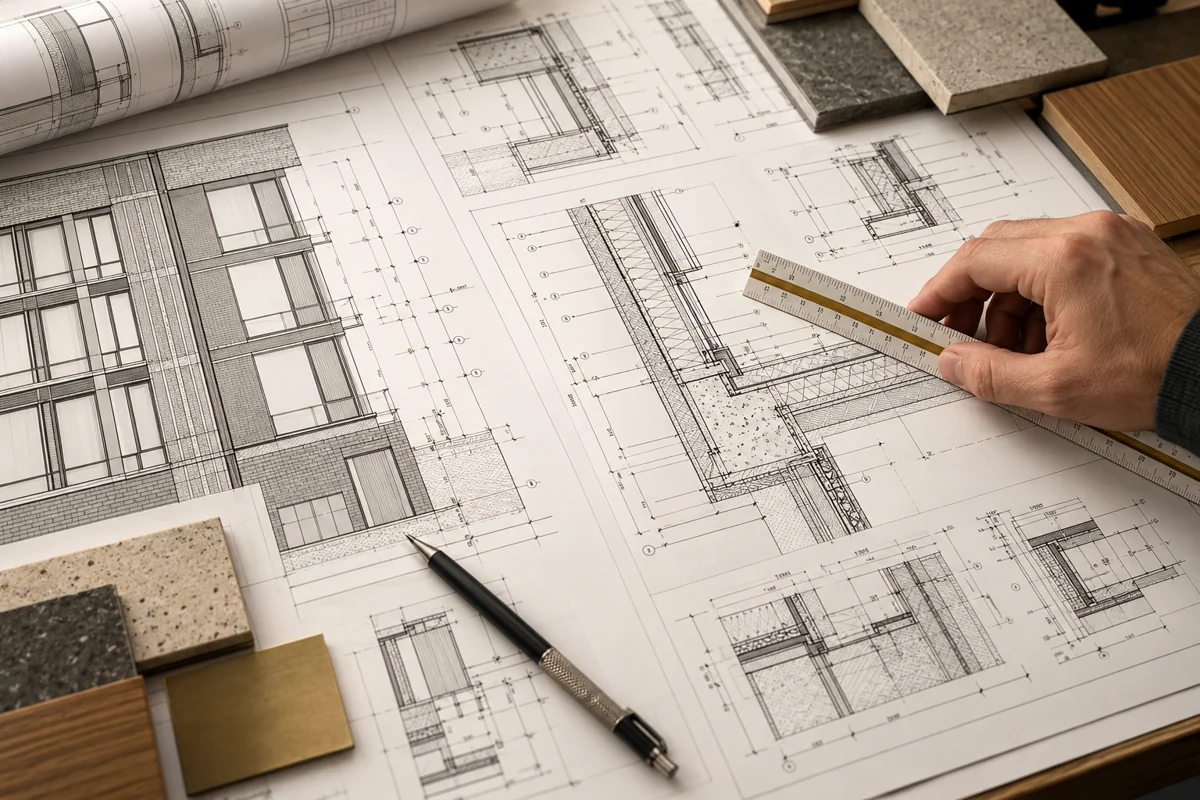
We develop designs into coordinated construction drawings and details that clarify materials, levels and dimensions and reduce conflicts between disciplines.
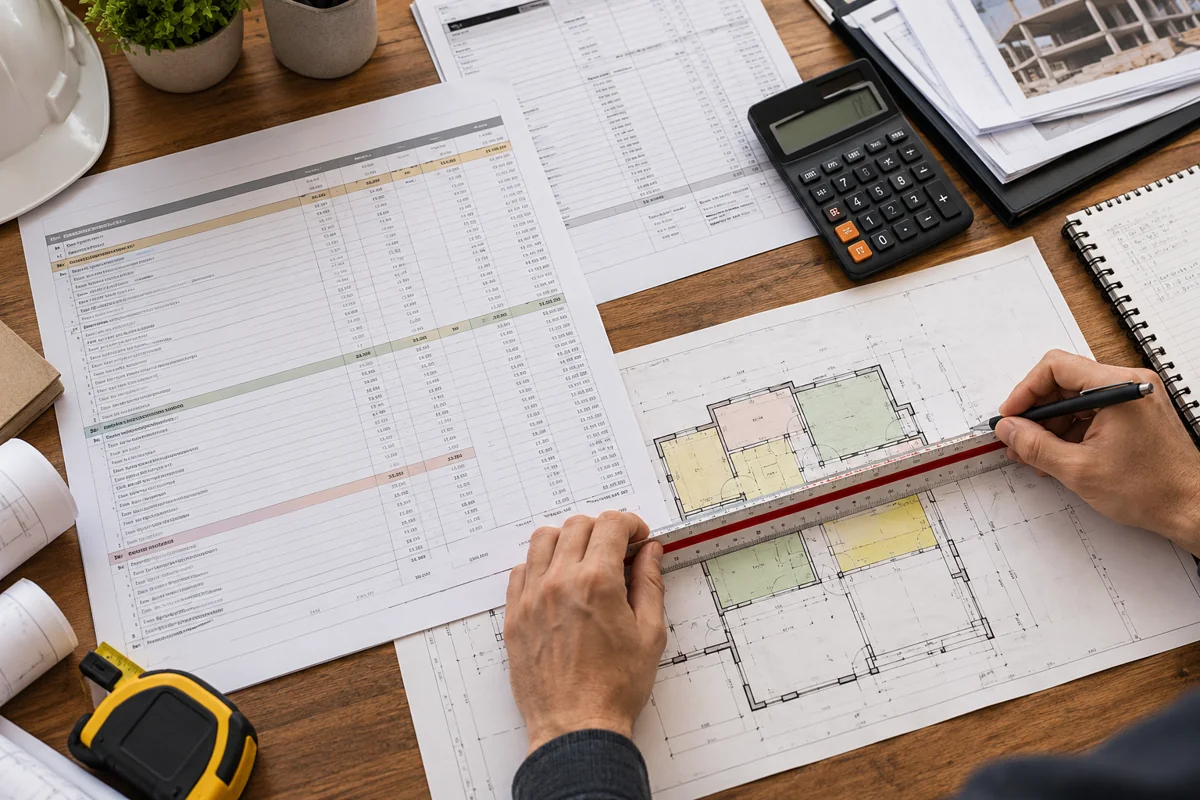
We prepare organised quantity take-offs and bills of quantities to support cost studies and tender comparisons, with clear measurement rules and item scopes.
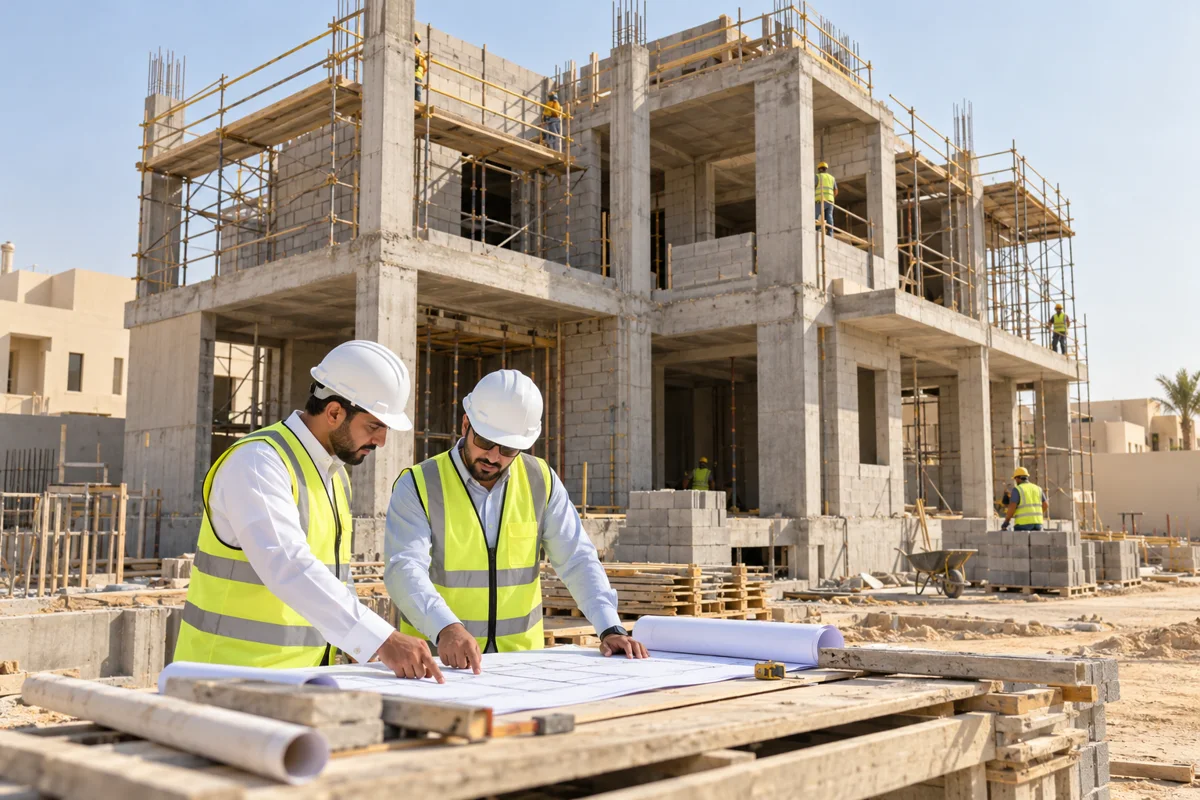
We manage coordination, time and quality through an organised approach and engineering supervision that reviews works and observations through final handover within the contracted scope.
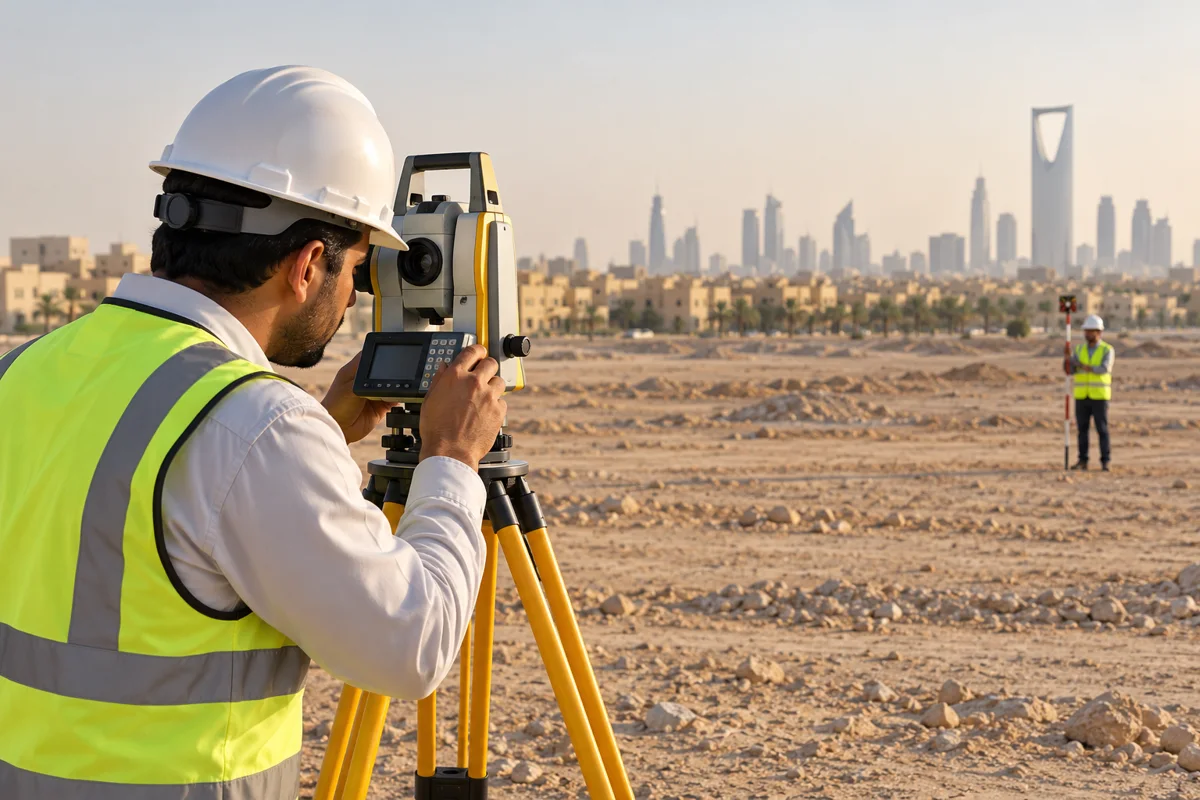
We provide accurate survey information to support design, construction and development procedures, from site boundaries and levels to setting out and spatial data review.
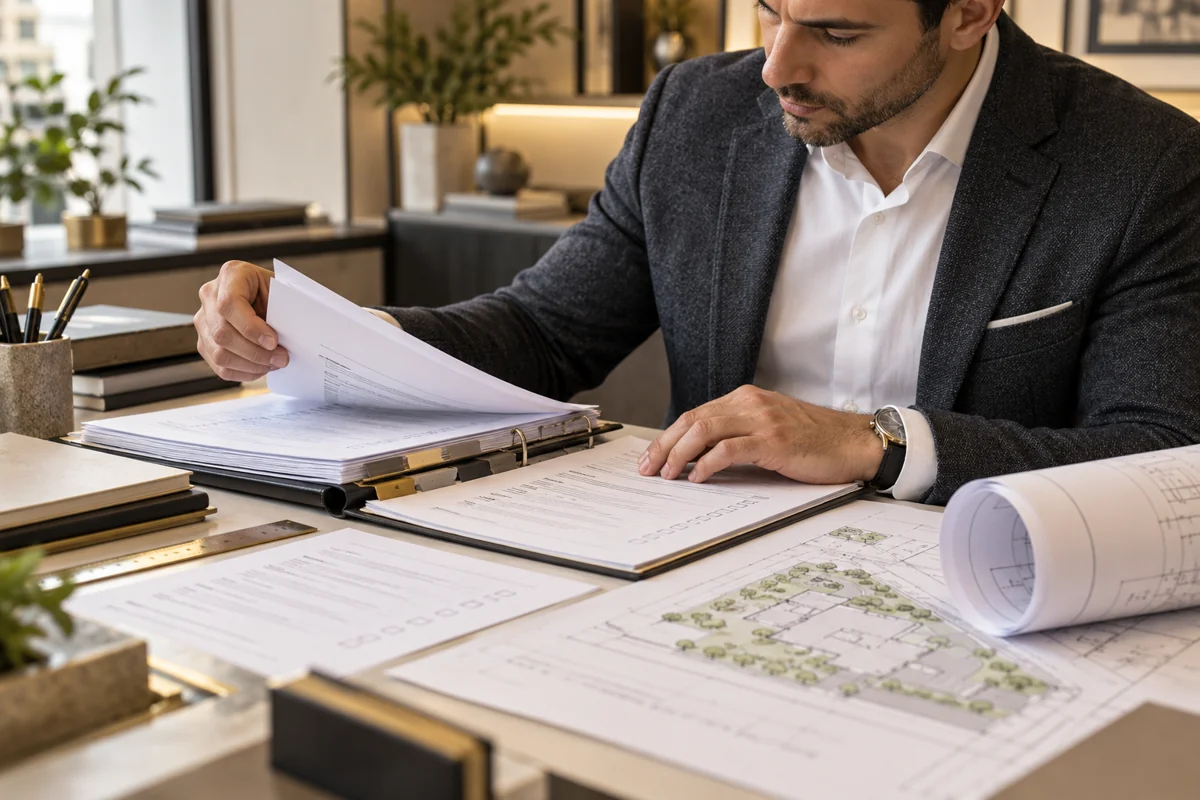
We help organise permit and engineering approval requirements, review drawing and document readiness, and coordinate technical matters with relevant authorities for your project.
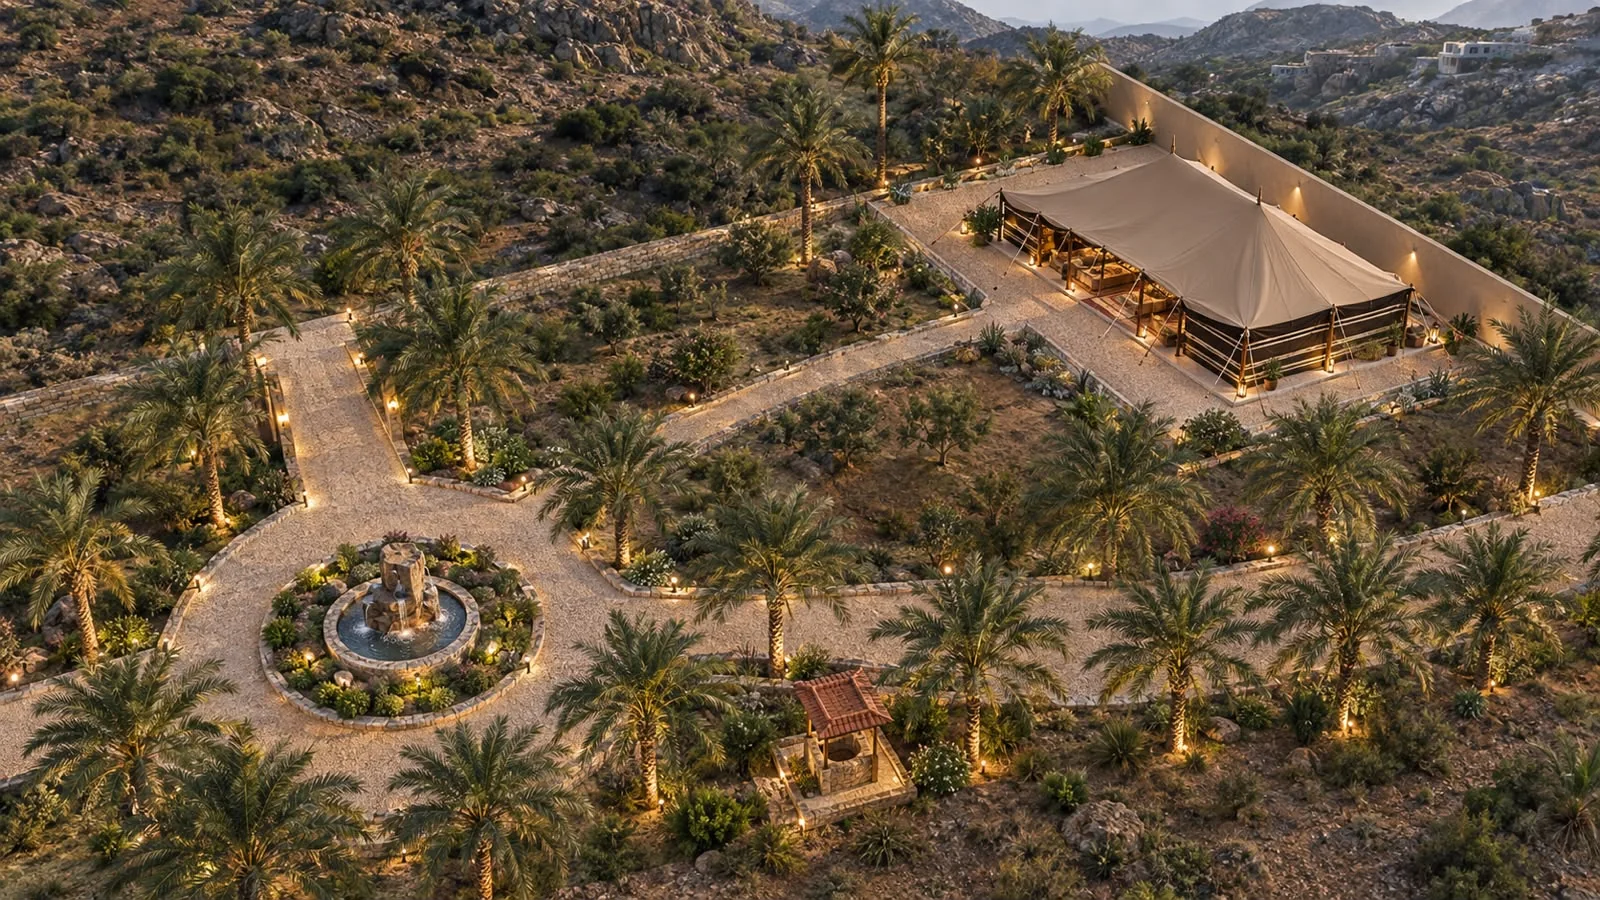
We design outdoor spaces for comfort, identity and ease of use, coordinating movement, planting, lighting and materials with the character of the site and building.
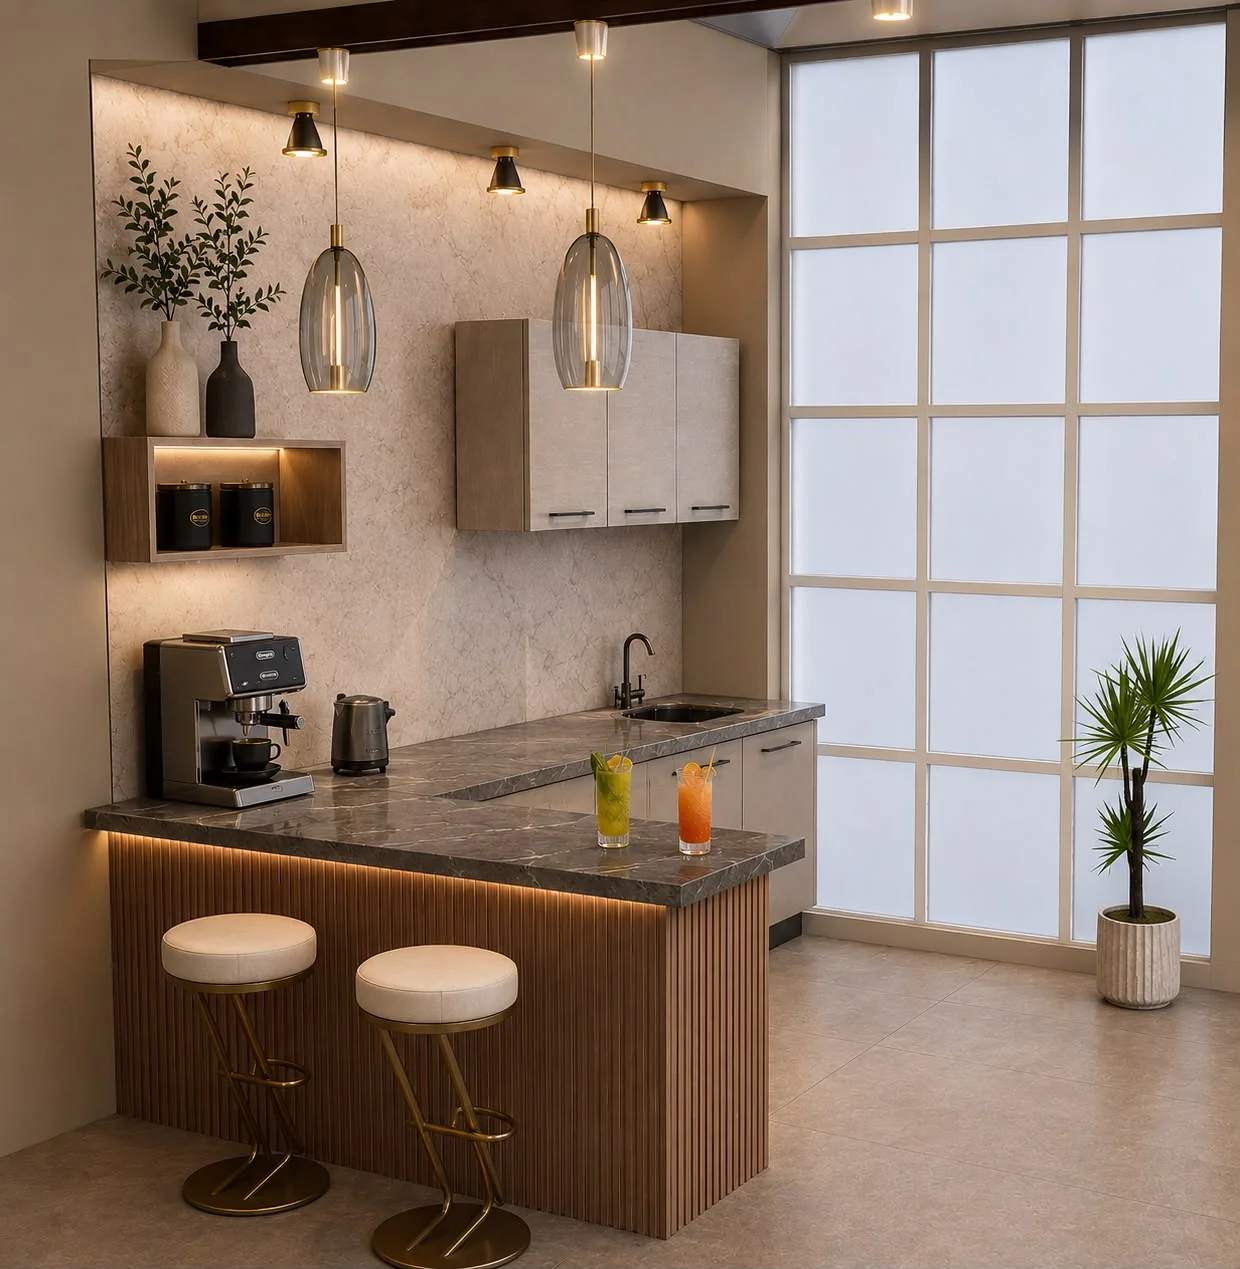
We design interiors that express the identity of a place and balance aesthetics, comfort and functionality, from spatial planning to materials, lighting and furniture.
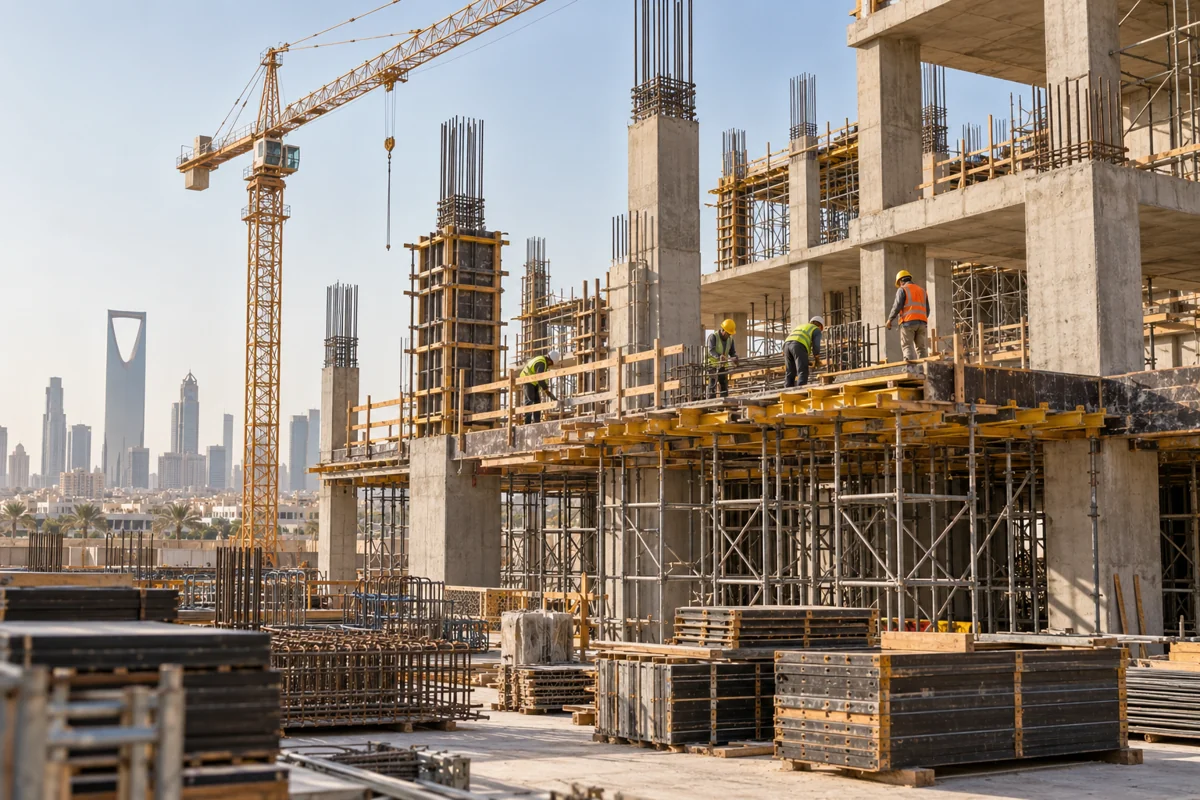
We turn drawings into completed works through a clear scope and an organised programme, coordinating teams while monitoring quality, cost and handover milestones.
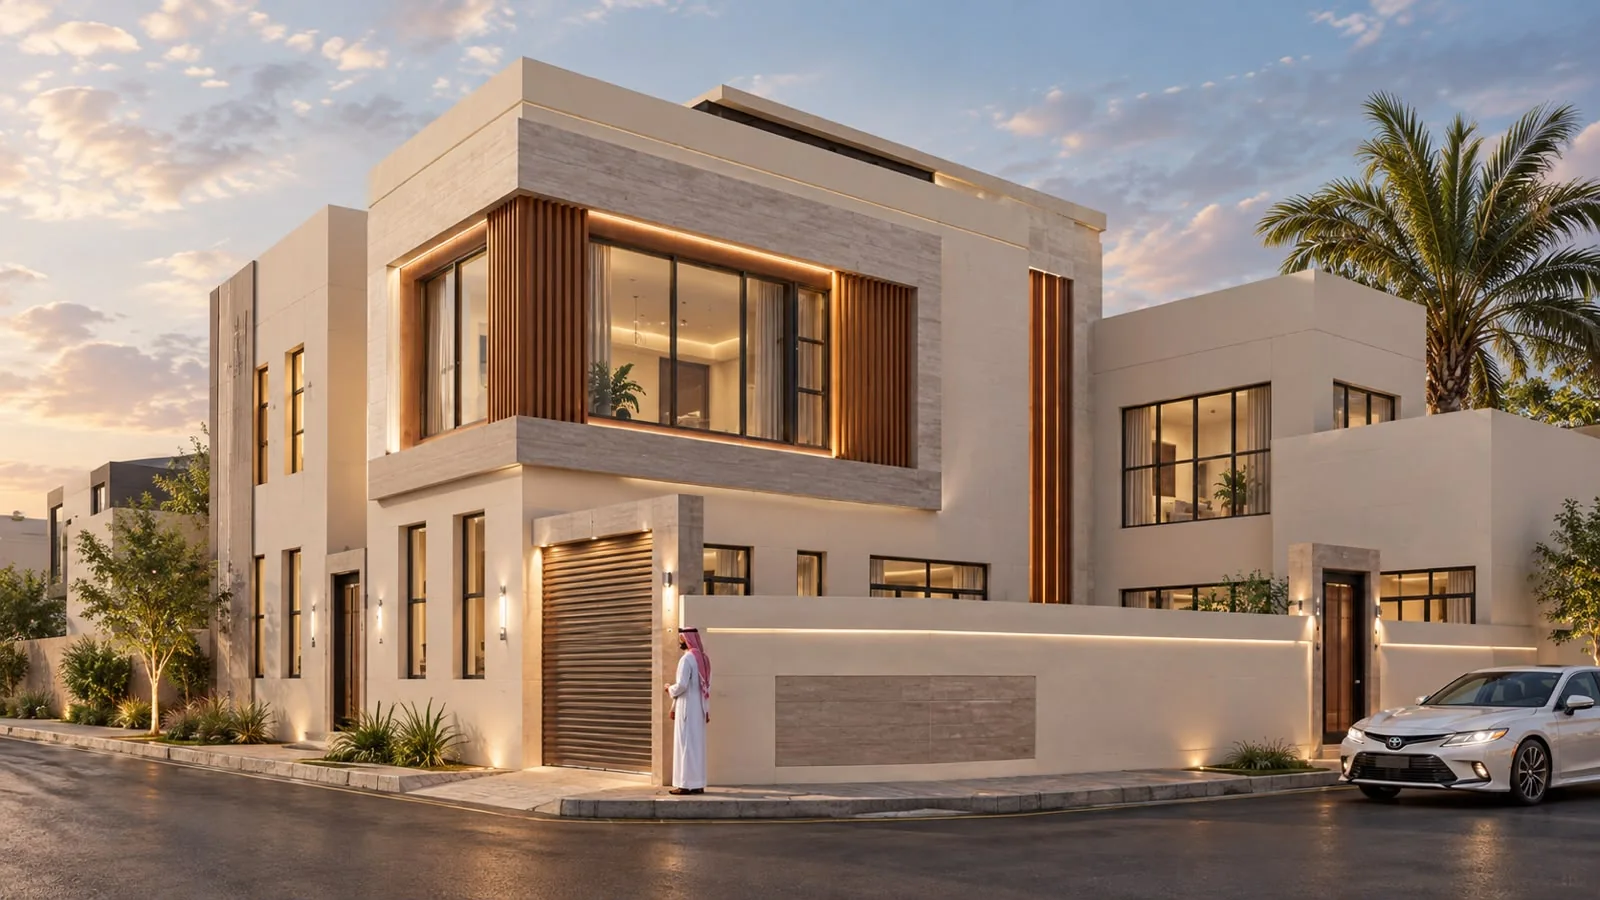
We plan and coordinate finishing works so that materials and details complement the design, with attention to workmanship, surface quality and interior and exterior junctions.
Residential and commercial buildings that combine architectural identity with carefully considered details.
Architectural design • AWJ Engineering portfolio
Architectural design • AWJ Engineering portfolio
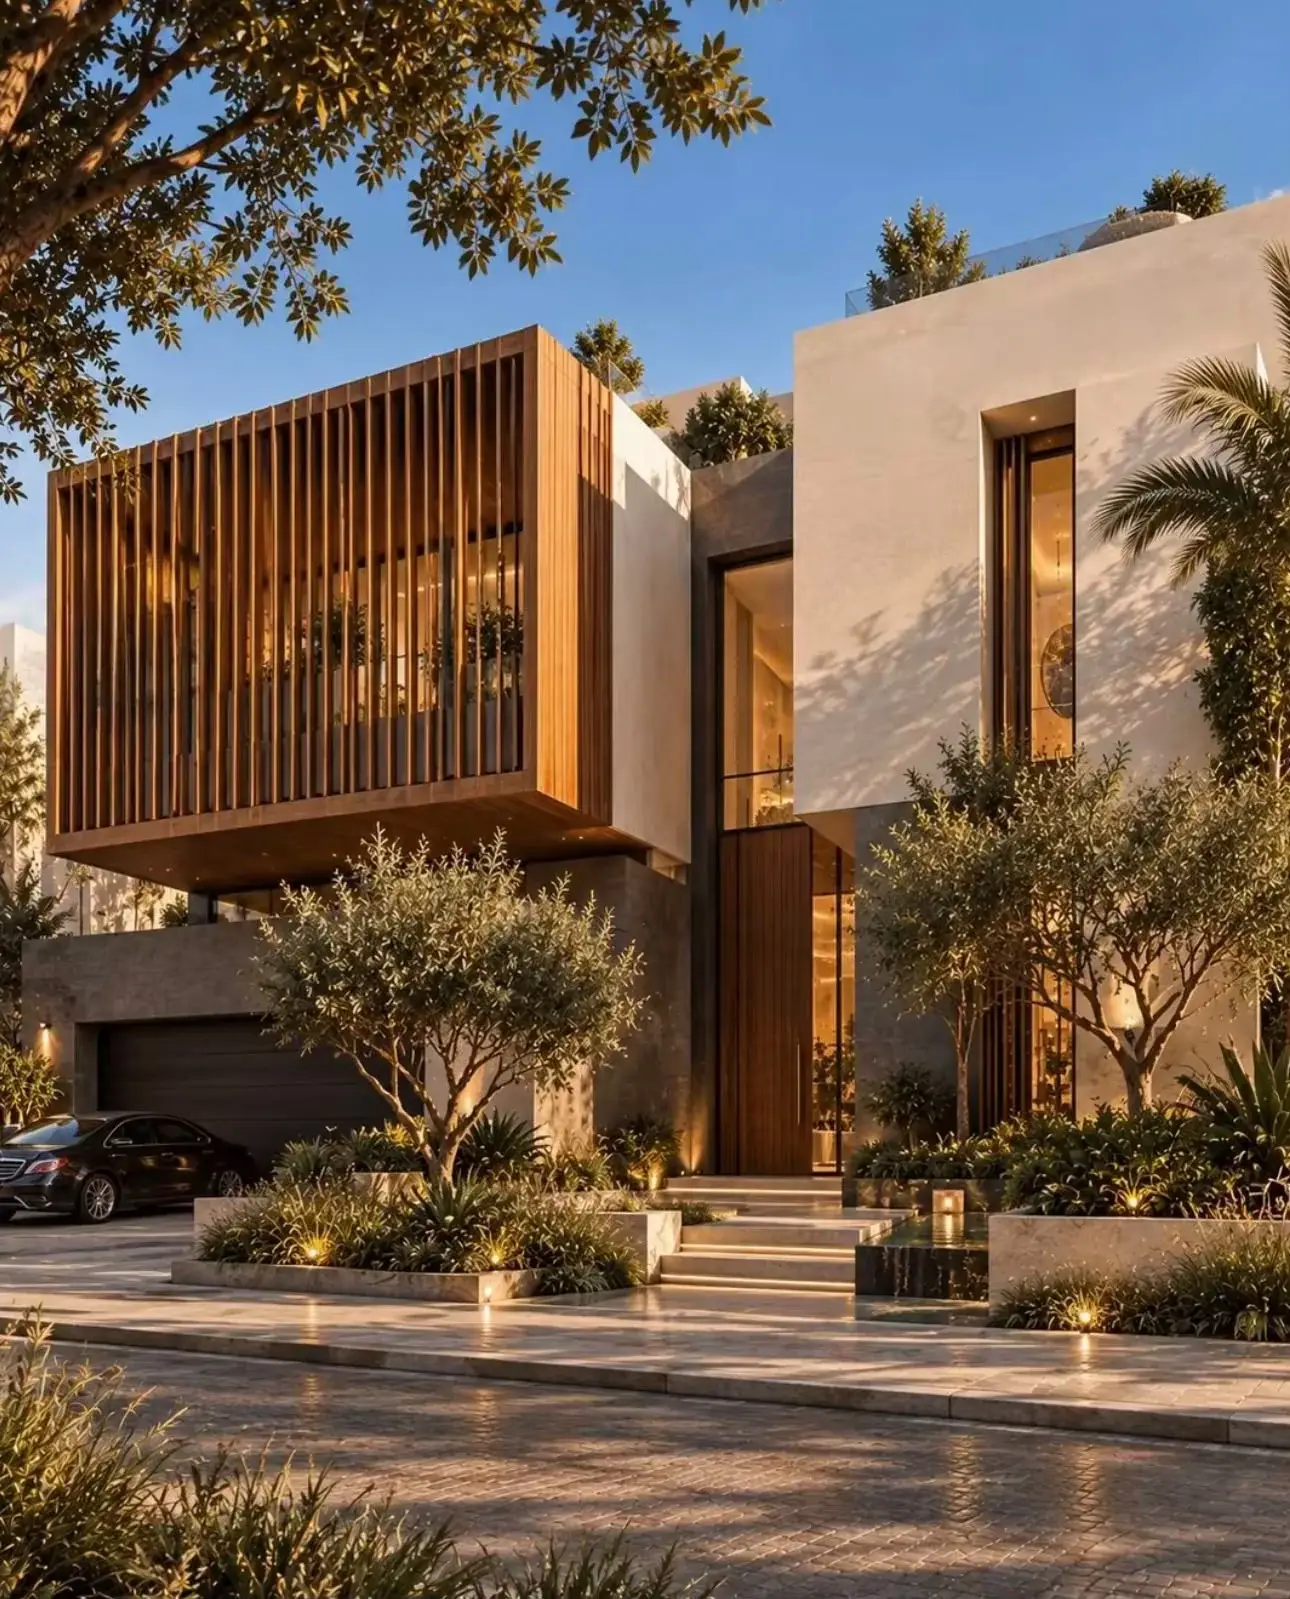
Architectural design • AWJ Engineering portfolio
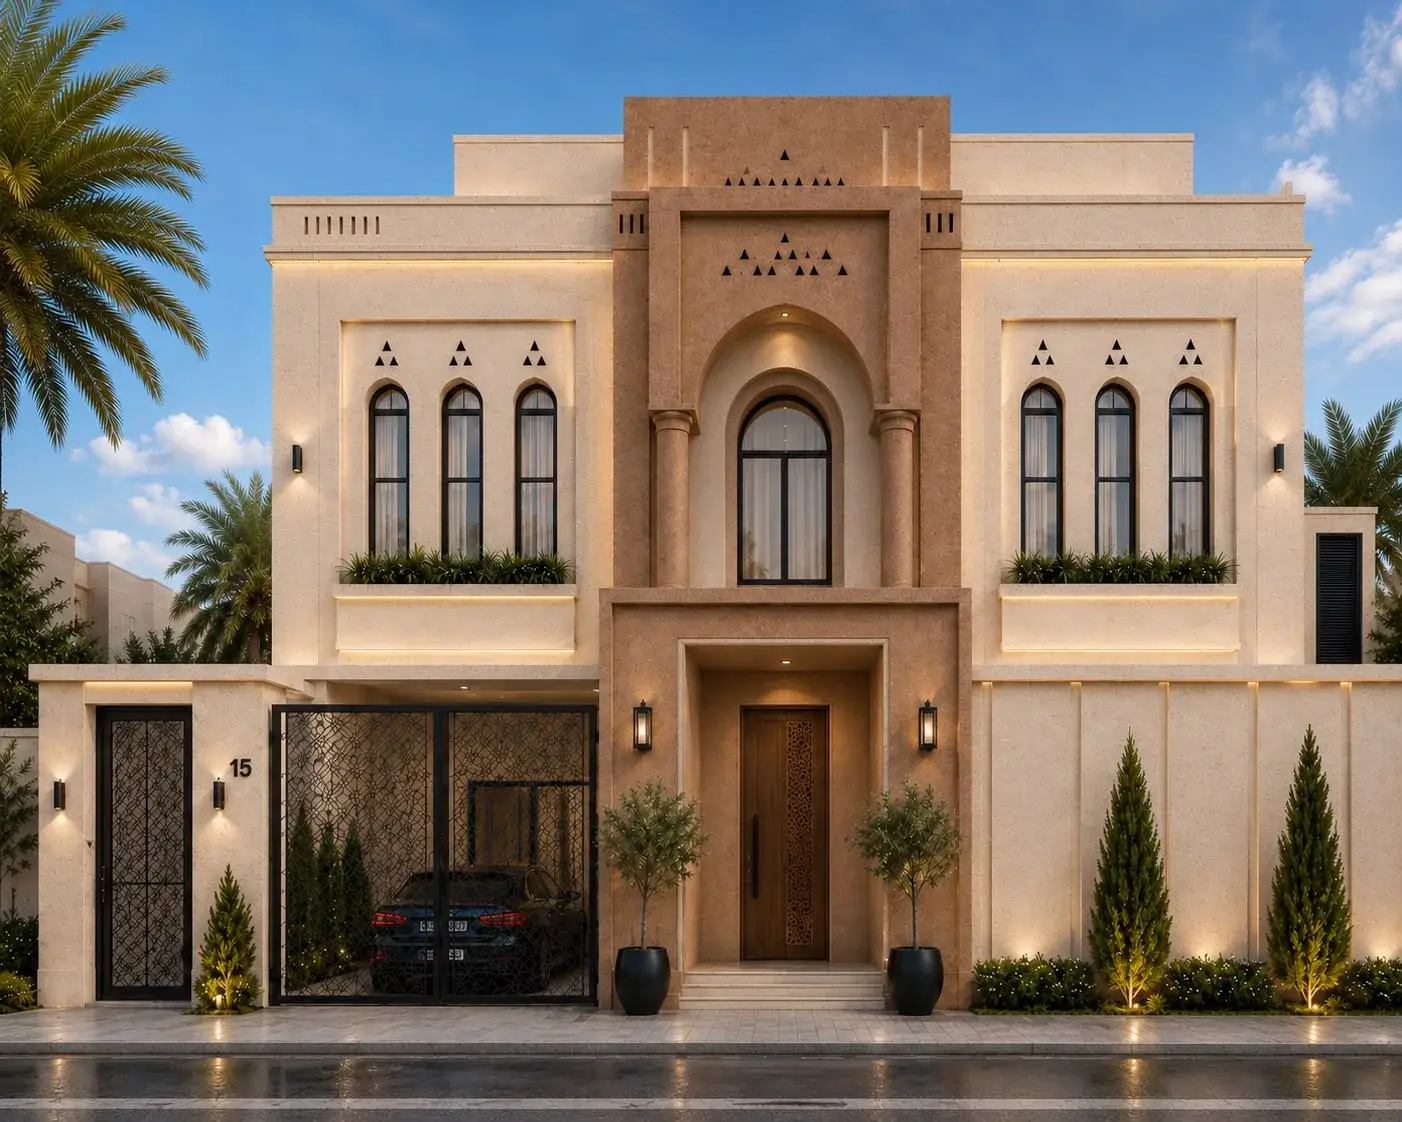
Architectural design • AWJ Engineering portfolio
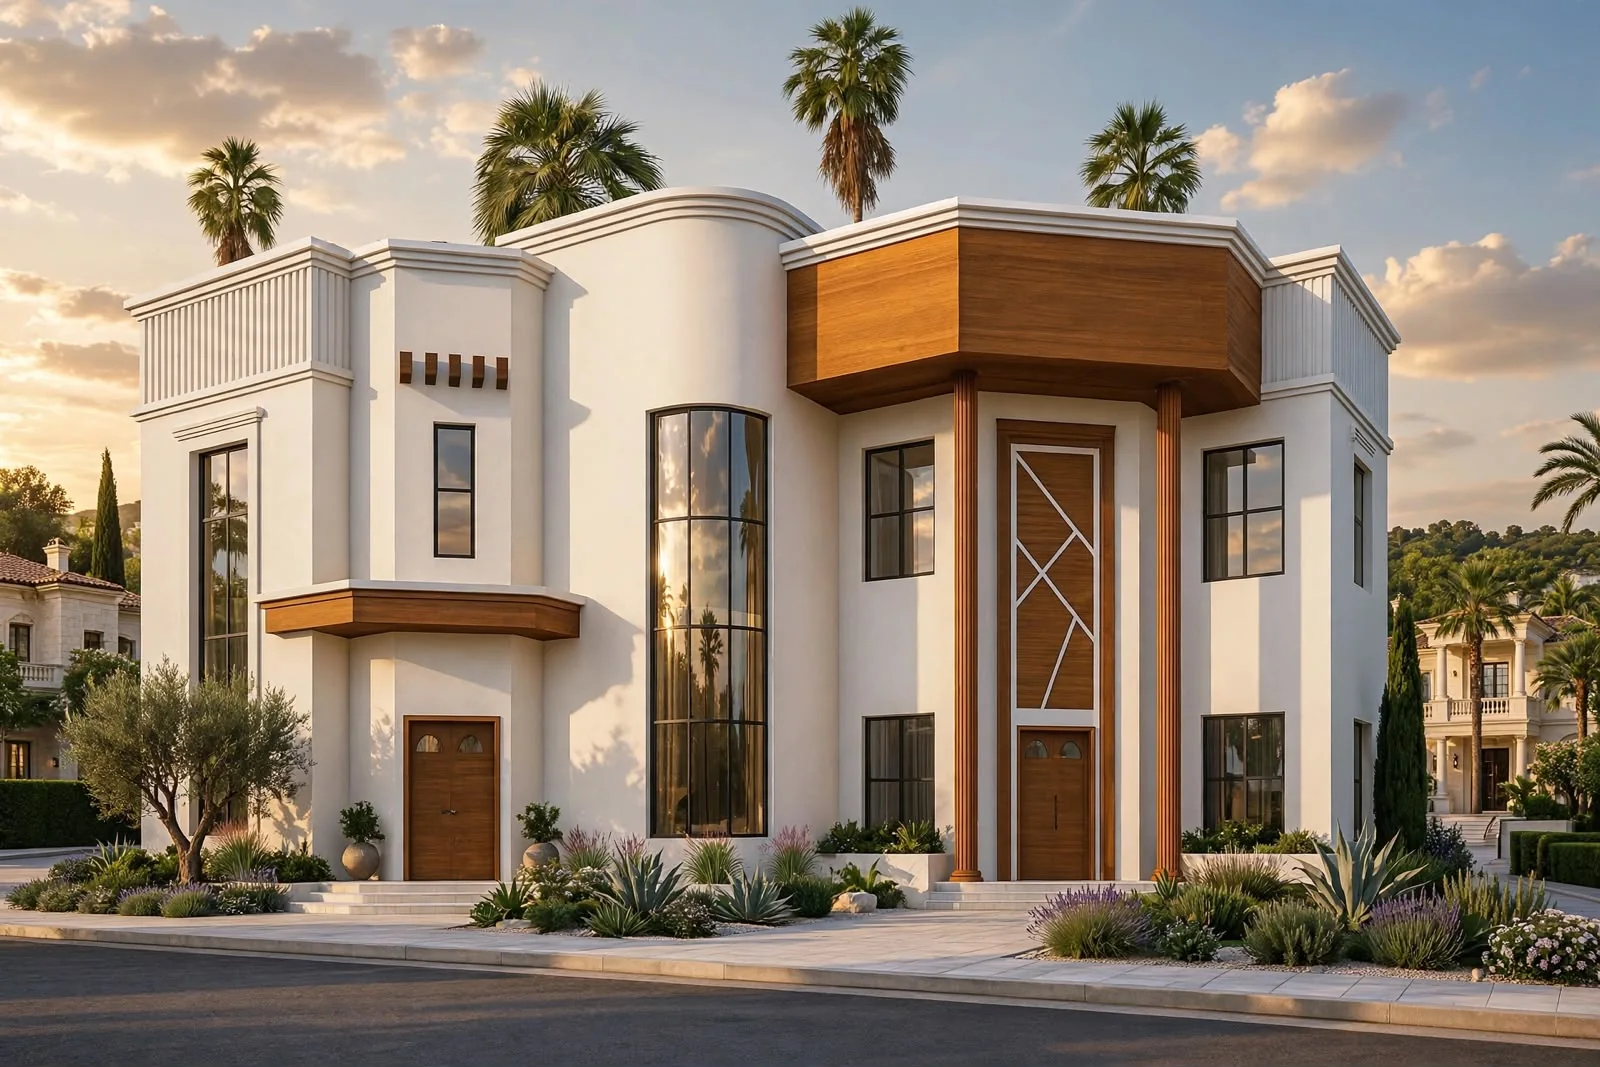
Architectural design • AWJ Engineering portfolio
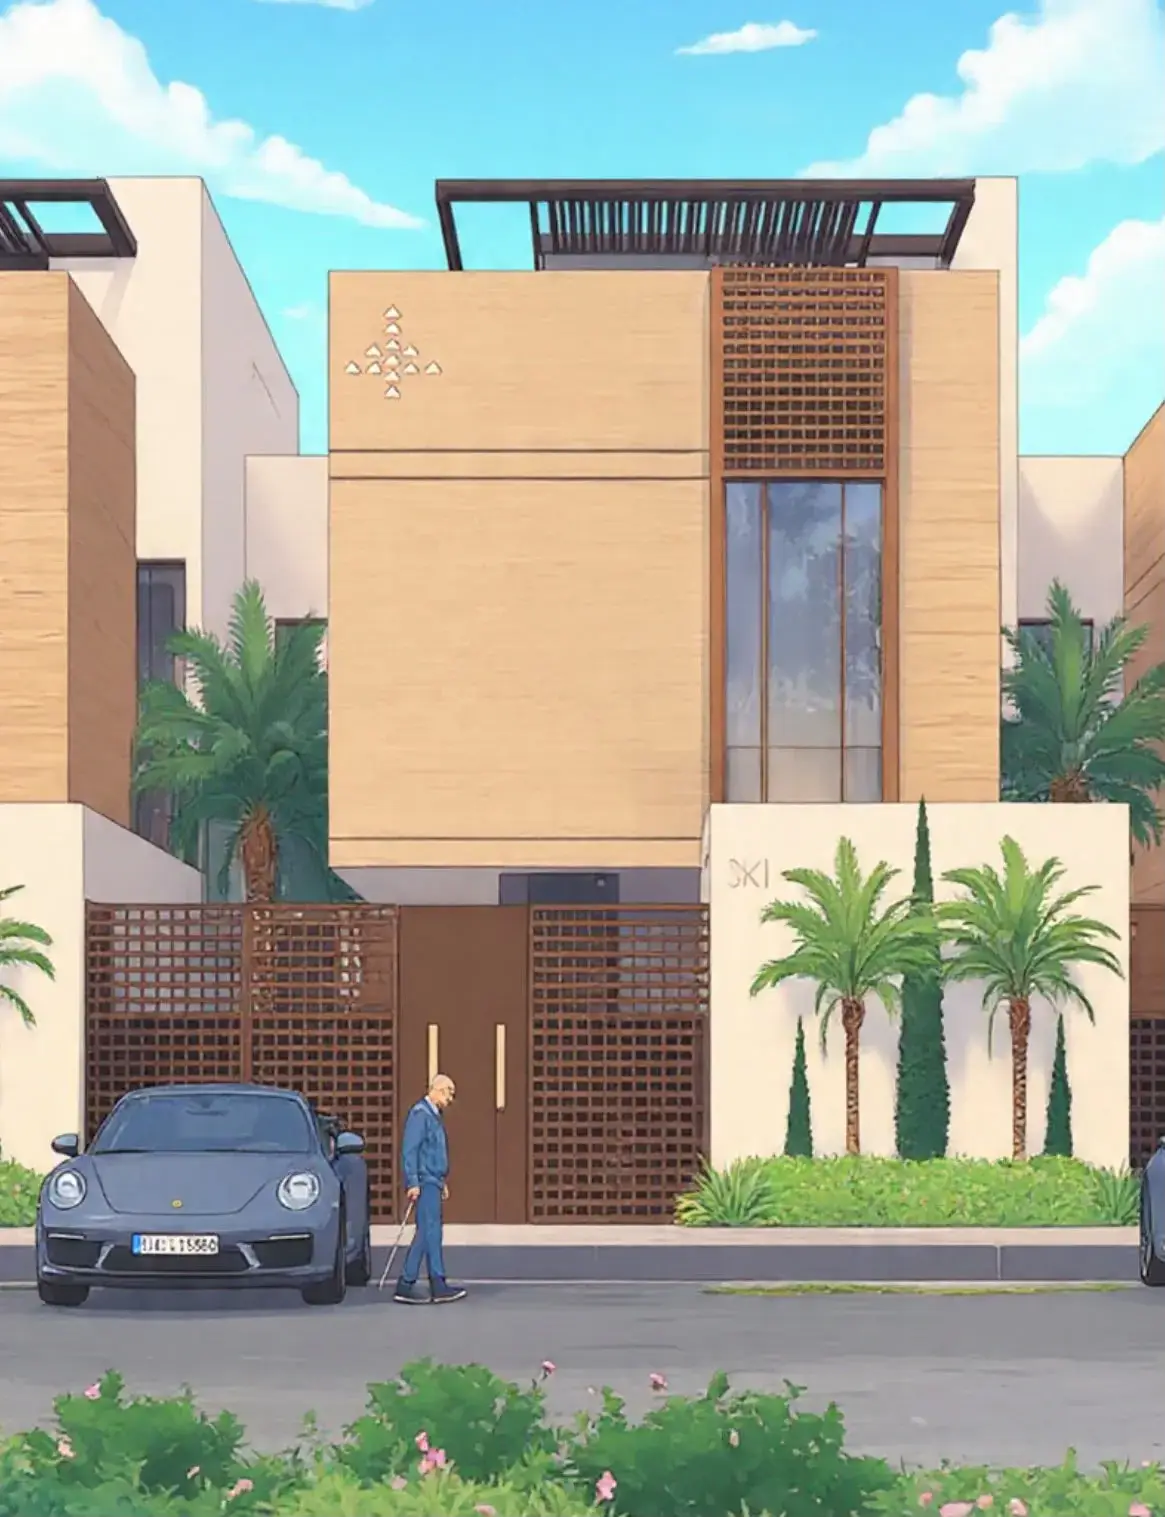
Architectural design • AWJ Engineering portfolio
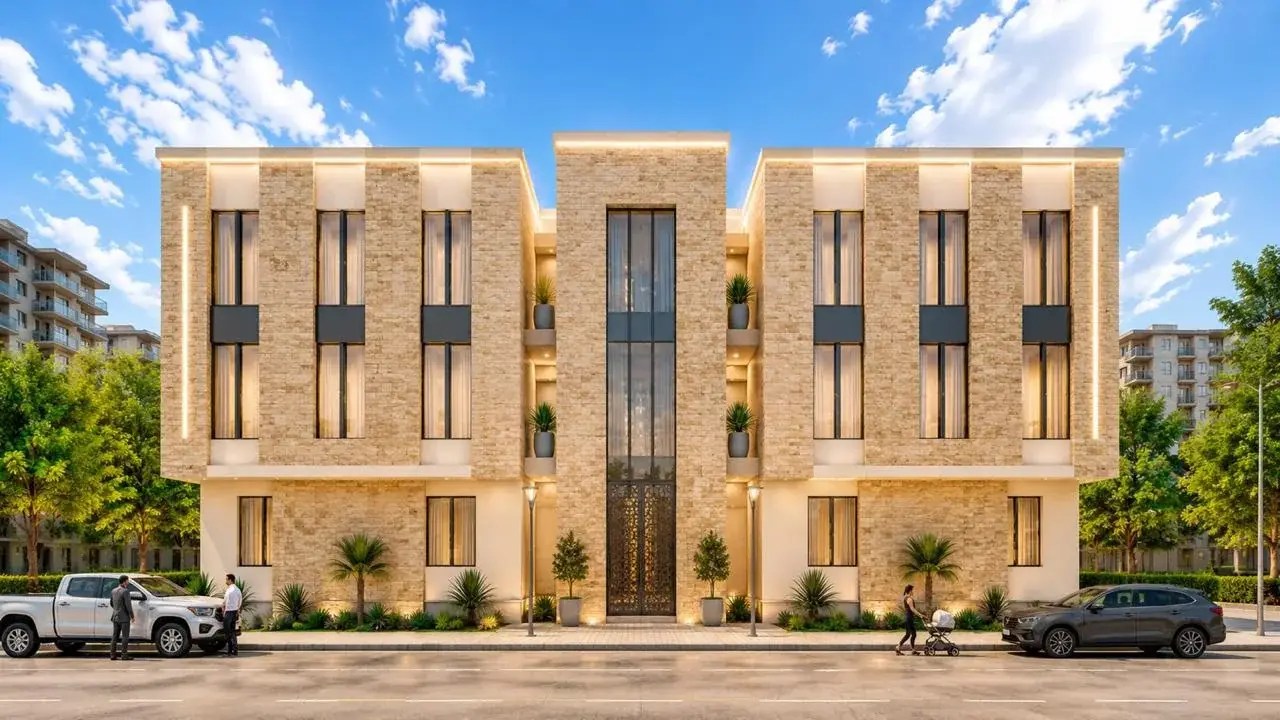
Architectural design • AWJ Engineering portfolio
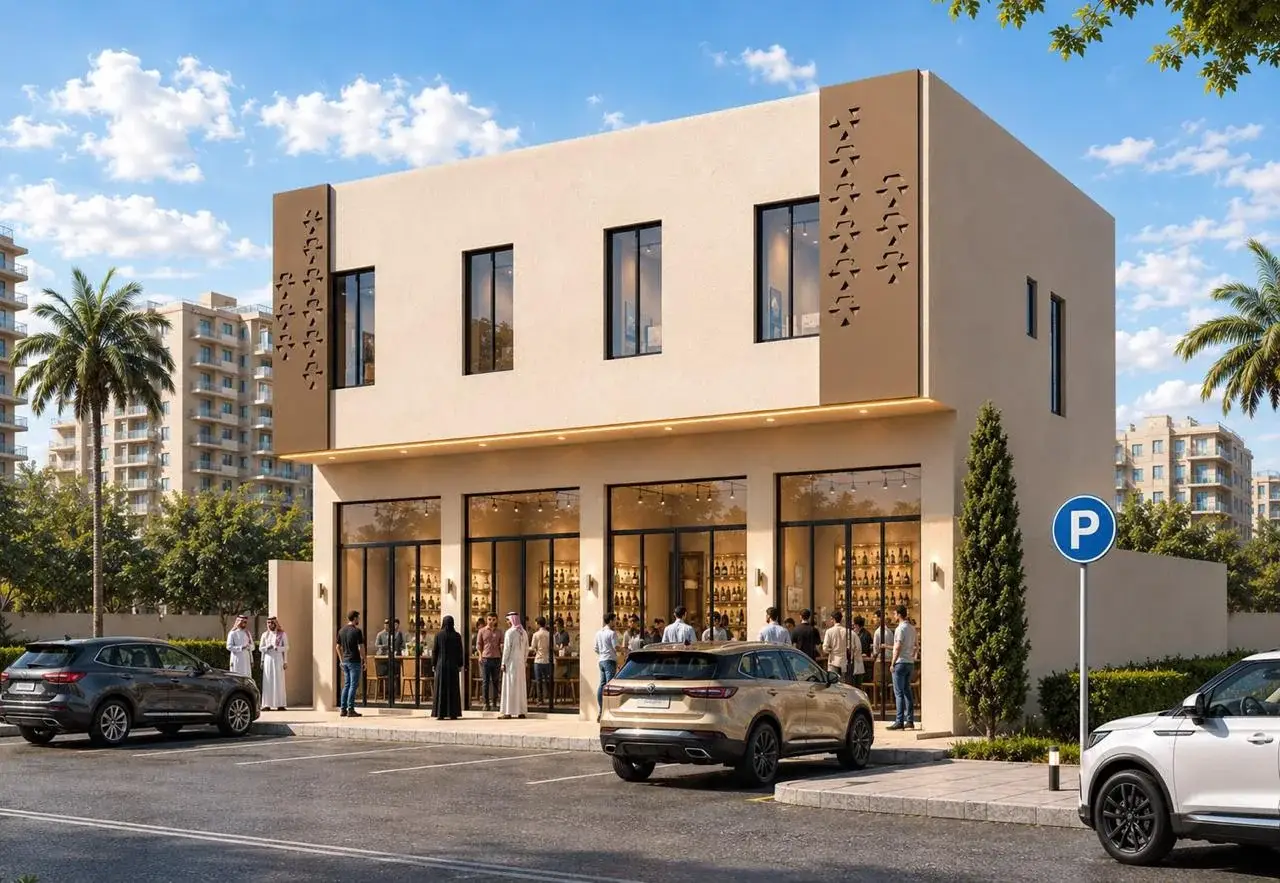
Architectural design • AWJ Engineering portfolio
Architectural presentations and structural models from our portfolio. Scroll to explore and click to play each video.
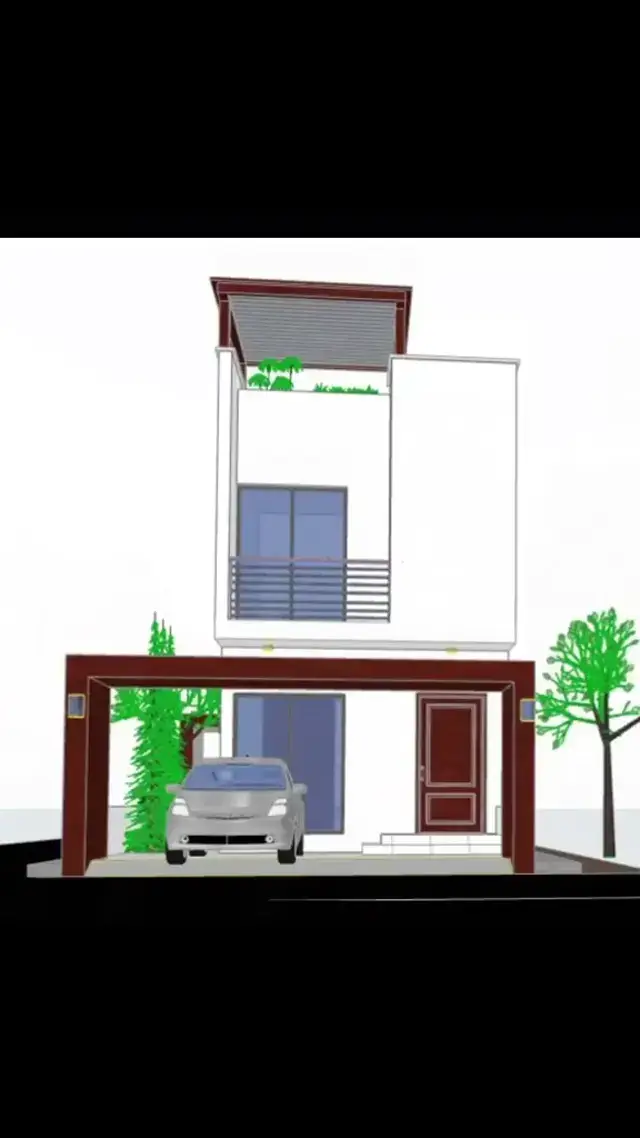
Click to watch • Engineering presentation
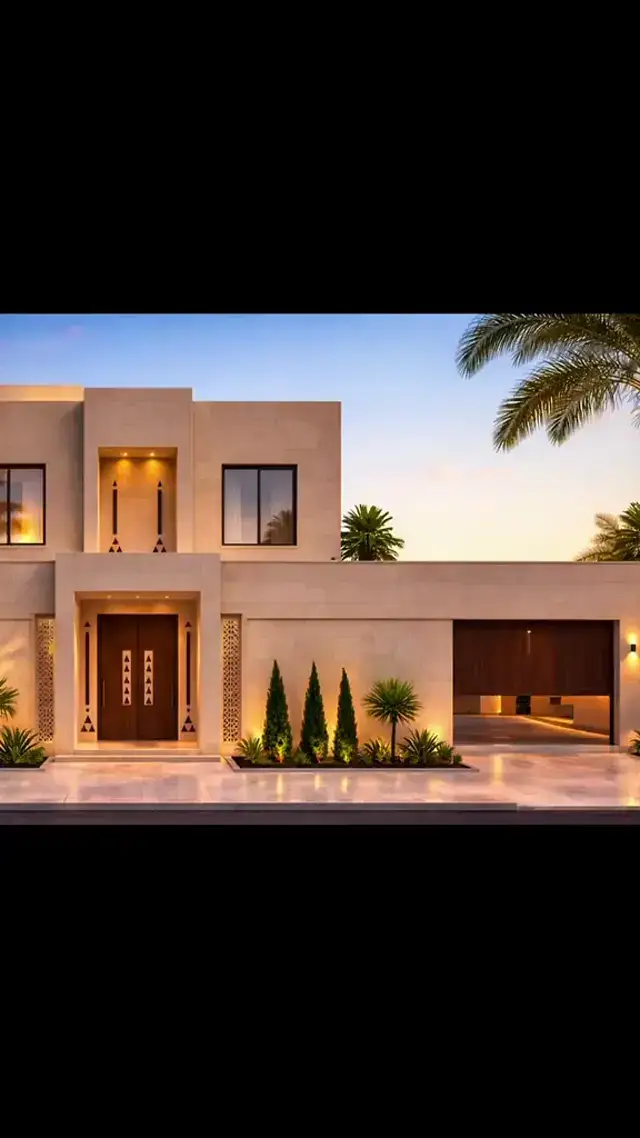
Click to watch • Engineering presentation
Click to watch • Engineering presentation
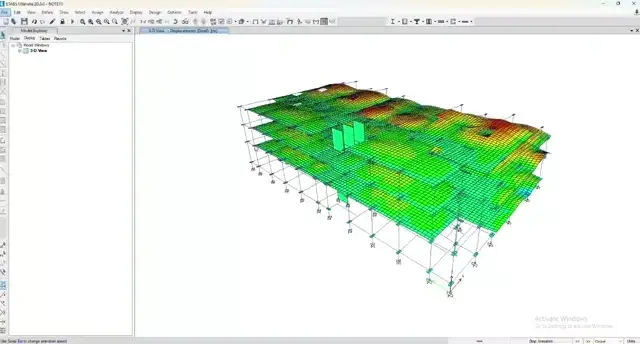
Click to watch • Engineering presentation
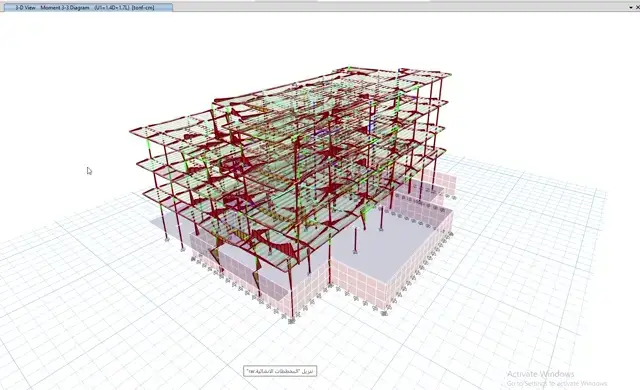
Click to watch • Engineering presentation
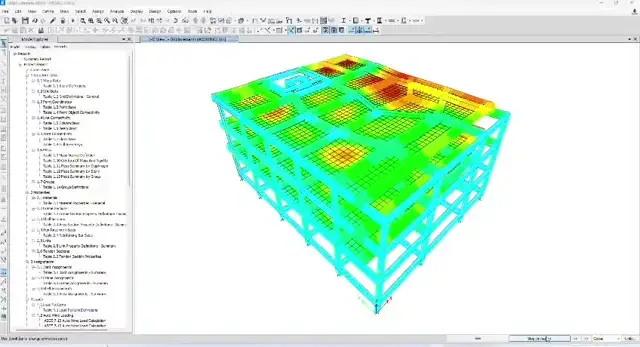
Click to watch • Engineering presentation
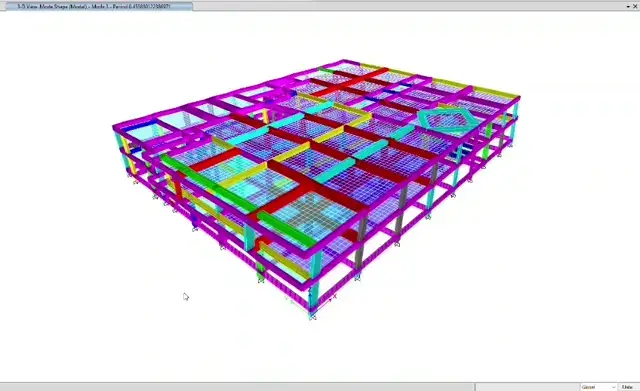
Click to watch • Engineering presentation
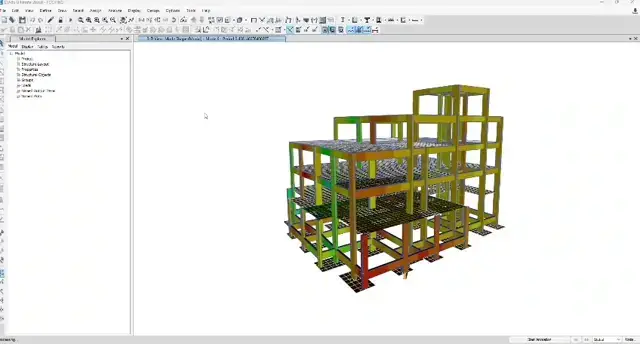
Click to watch • Engineering presentation
We listen to your needs and define requirements and priorities.
We review the site and its technical and regulatory conditions.
We develop solutions and coordinate across engineering disciplines.
We review quality, track the schedule and organise project deliverables.
A multidisciplinary engineering team, technology that supports accuracy and efficiency, and continuous coordination to align client needs with quality and schedule. We develop solutions for each project and its applicable requirements.
Riyadh’s rapid urban growth calls for professional engineering consultancy. Choosing the right partner supports design quality and helps you manage project time and cost.

A building permit is an essential step before starting residential or commercial construction in Saudi Arabia. Digital services help owners manage the required procedures.
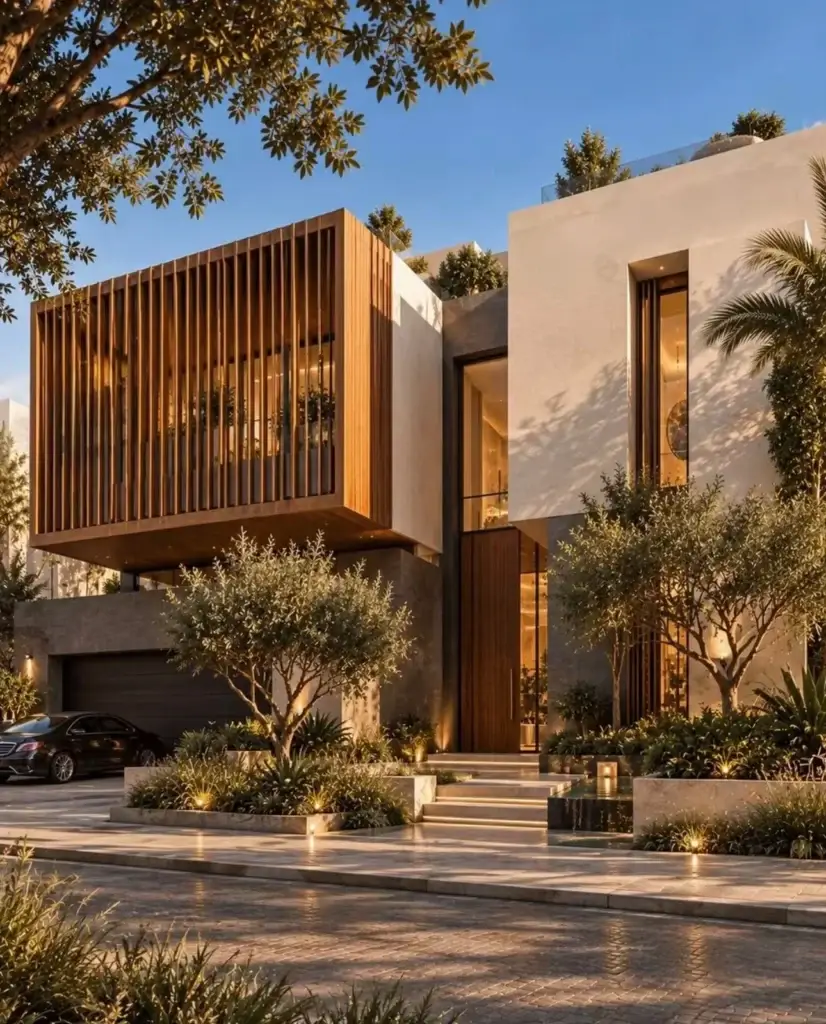
As construction activity grows, technical disputes may arise between owners, contractors and other stakeholders. Engineering expertise can help clarify the issues and support appropriate resolution.
We provide architectural and engineering design, supervision and project management, engineering safety and surveying, according to each project’s agreed scope.
Contact us with the project type, location, needs and any available drawings so we can discuss the scope and required deliverables.
Our work includes residential, commercial, administrative, industrial and service buildings, as well as infrastructure and development projects.
They depend on project size, current stage, scope and coordination requirements. These details are set out in the service proposal after reviewing the project information.
Share your project details and let us turn your requirements into clear, practical engineering solutions.
A Saudi engineering consultancy. We accompany your project from concept and planning through design, supervision and handover.
AWJ Engineering Consultants Co.
© 2026 AWJ Engineering Consultants Co. All rights reserved.